Tiny Room, Thoughtful Choices: How to Renovate a Downstairs WC With Confidence
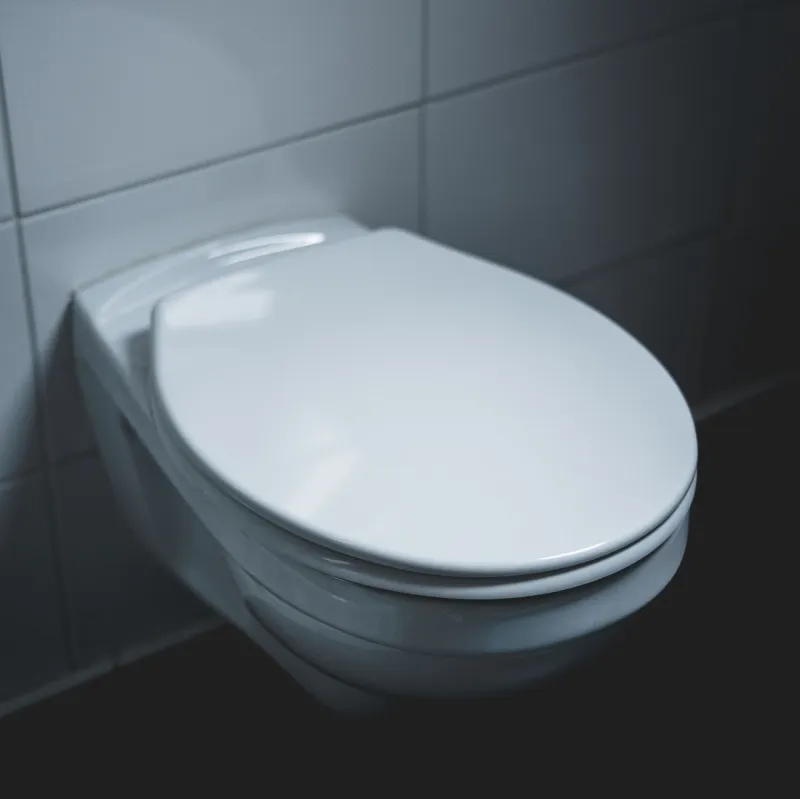
The downstairs loo is a strange little room. It is often tucked under the stairs, squeezed beside the kitchen or carved out of a hallway. It may have a boiler in the corner, a window the size of a cereal box and a basin that requires you to stand sideways. And yet it is the room your guests will definitely visit. A considered cloakroom is one of the quietest wins in a renovation.
The good news is that you do not need to move the soil pipe to make it feel special. In fact, the most sensible approach is usually to work with the pipe, not against it. At Renew Design, we like a small-room project that stays small. Here is how to get a stylish, hard-working WC without turning a tiny room into a major plumbing job.
First, Find Out What You Are Working With
Before you choose tiles or paint colours, measure everything. Measure the room, the door swing, the ceiling height, the distance from the loo to the wall, and the space between the basin and the door. Locate the soil pipe, water main, stopcock, consumer unit, boiler and any extractor ducting. Take photos with the tape measure in shot. Note whether the walls are solid masonry, stud or plasterboard, because that affects what you can fix to them and how you tile.
Check the soil pipe material and route. If it is boxed in, note where the access is. If the loo is on an external wall, the pipe may run straight out. If it is internal, it may drop down or run horizontally under the floor. None of this is glamorous, but it tells you what is possible. A little detective work now saves a lot of swearing later.
The Soil Pipe Rule: Work With It, Not Against It
Moving a toilet is not impossible, but it is rarely a small job. You need the right fall, the right distance, suitable connections and often building regulations approval. In a downstairs WC, the soil pipe may be buried in the floor or boxed into a corner. Relocating it can mean digging up the floor, altering the drain or creating a new route. That is a lot of disruption for a room you mainly use for two minutes at a time.
If the pipe is in an awkward corner, design around it. Box it in neatly and use the boxing as a shelf or a concealed cistern housing. Keep an access panel so the pipe can be rodded or inspected later. If the cistern is concealed, make sure it can be reached. A beautiful cloakroom that cannot be maintained is not a good cloakroom. If you genuinely need to move the loo, speak to a plumber early and get a proper quote before you fall in love with a tile layout that depends on it.
Boxing In Without Making a Coffin for Your Pipes
Boxing in is the cloakroom's best friend and its potential enemy. It hides ugly pipework and can make the room feel more deliberate. But it can also trap moisture, block access and make future repairs a nightmare. Use removable panels or discreet access hatches. Do not box in a boiler without checking the manufacturer's clearances. Do not seal in a stopcock without leaving a way to reach it. Use moisture-resistant materials and make sure any hidden space can still ventilate.
If the room is under the stairs, resist the urge to box in every inch for storage. A shallow cupboard can be useful, but not if it blocks the soil pipe or makes the room feel tighter. Sometimes a simple, well-painted boxing with a neat shelf above it is better than a complicated joinery scheme.
Ventilation Is Not Optional
Small rooms get steamy and smelly quickly. If there is no window, mechanical extraction is essential. Choose a quiet extractor fan and duct it to the outside by the shortest route possible. Check the building regulations for your part of the UK, as ventilation requirements vary. A fan linked to the light is convenient; a fan with a humidistat or timer is often better. Do not rely on an open door and a scented candle.
If there is a window, use it, but do not assume it solves everything. A small window may not clear moisture quickly in winter. A fan and a window together are a good combination. Keep the extractor ducting as straight and short as you can. A long, bendy run will make even a good fan work harder than it should.
Waterproofing: Think Wet Room, Not Just Tiles
A cloakroom is not a wet room, but it has splash zones. Around the basin and behind the loo, moisture will find a way. Use waterproof tanking or moisture-resistant tile backer boards in the splash areas. Seal edges with silicone rather than grout. If the floor is timber, protect it before tiling. Choose porcelain or ceramic tiles for the walls, and an anti-slip tile if you are tiling the floor. Large tiles mean fewer grout lines to clean; smaller tiles can add character but need more maintenance. Buy a spare box.
Do not forget the less visible bits. A bead of sealant around the base of the loo, a well-fitted cistern and a basin waste that does not leak are all part of the waterproofing story. A beautiful tile job is wasted if water gets behind it.
The Compact Basin Question
A tiny basin can be stylish and completely useless. You need enough room to wash your hands without splashing the walls. A wall-hung basin saves floor space but needs a solid wall or a framed support. A pedestal or semi-pedestal can hide pipework. A small vanity unit gives you storage for loo rolls and cleaning products, but it eats floor space. Measure the door swing and your elbow room before you choose.
A 400mm wide basin is often enough for a cloakroom, but check the reach to the tap and the splash zone. Consider a basin with a small towel rail or a shelf for soap. If the room is very narrow, a corner basin can work, but make sure it does not make the loo awkward to use. Function first, then fancy.
Lighting and Mirrors
One ceiling light in a small room can feel harsh. Add a mirror light or a wall light beside the mirror for a softer, more flattering glow. If you are moving electrics, use a qualified electrician. A mirror makes the room feel bigger, especially if it reflects something interesting rather than a blank wall. Place it opposite a nice tile or a window if you have one. Avoid a bright downlight directly over the mirror, which can create shadows. Warm white lighting is usually kinder than cool white in a small space.
Tiles, Paint and the Finishing Touches
Tiles can run full height for easy cleaning, or half height to stop the room feeling like a tiled box. Dark colours can make a small room feel cosy rather than cramped, as long as the lighting is good. Use moisture-resistant paint. Plan the position of the toilet roll holder, towel ring and bin before you drill into new tiles. A hook on the back of the door is often more useful than a fancy towel rail. Keep the finishing touches practical: easy-clean surfaces, a bin with a lid and a spare loo roll within reach.
What to Check Before Anyone Lifts a Tile
Can you isolate the water? Is there access to the cistern and soil pipe? Is the extractor ducting clear? Are the electrics protected? Is the floor sound? Have you allowed for tile thickness and door clearance? Does the basin waste line up? Is there space for a bin and a brush? These are not glamorous questions, but they are the ones that make the room work after the photos are taken.
Budget and Sequence
A cloakroom refresh can be modest: paint, tiles, a new basin, a loo seat and better lighting. A full renovation with a new loo, basin, tiling, extractor and boxing-in costs more. Get local quotes and ask what is included. Do not move the soil pipe unless it is genuinely necessary. The sequence usually goes strip-out, plumbing first fix, electrics, boxing-in, plaster, tiling, second fix, decorating and sealing. Allow drying time between wet trades. A small room still needs a proper plan.
The downstairs WC is a chance to be a bit braver with colour or pattern, because you are not committing a whole living space to it. But it is also a room where practical choices matter. Work with the pipe, ventilate properly, waterproof sensibly and measure twice. A tiny room can feel considered, calm and genuinely useful without becoming a major project.