Character First, Cosy Second: A Phased Retrofit Plan for Period Homes
Old houses have a way of making you feel like you should either love the draughts or rip the whole place apart. Neither is true. You can keep the sash windows, the wonky floors and the original doors, and still make a period home noticeably warmer and cheaper to run. The trick is to think of retrofit as a series of small, respectful improvements rather than one big, expensive event.
At Renew Design, we are all for a bit of character. But character should not mean shivering in the front room while the heating bill climbs. Here is a practical way to approach it.
Start with the house you actually have
Before you buy insulation or book an assessor, spend some time getting to know the building. Old UK homes are not all the same. A Victorian terrace with solid brick walls behaves differently from a 1930s semi with cavity walls, and a listed cottage has its own rules. Look for where the cold comes in, where condensation forms, and which rooms never quite warm up.
That sounds obvious, but it is easy to skip. A quick walk-round with a notebook — or a thermal camera if you can borrow one — will tell you more than a generic online checklist. Note the draughts, the single-glazed windows, the cold external walls, the loft hatch that never quite closes. Those notes become your retrofit brief.
The fabric-first mindset
Fabric-first means improving the shell of the house before you spend money on a bigger boiler or a fancy heating system. It is usually the cheaper, lower-disruption route. If you insulate and draught-proof first, your existing heating does not have to work as hard. That is good for bills and good for comfort.
It also suits a phased renovation budget. You can tackle one area this month and another next year without undoing previous work. The key is to plan the order so you are not paying for the same job twice.
Draughts before gadgets
Draught-proofing is the least glamorous part of retrofit, and often the best value. Start with the obvious gaps: letterboxes, keyholes, loft hatches, chimneys, gaps under doors and around skirting boards. Chimney balloons or sheep’s wool draught excluders can make a real difference in older properties, provided you are not blocking ventilation needed by an open fire or a boiler.
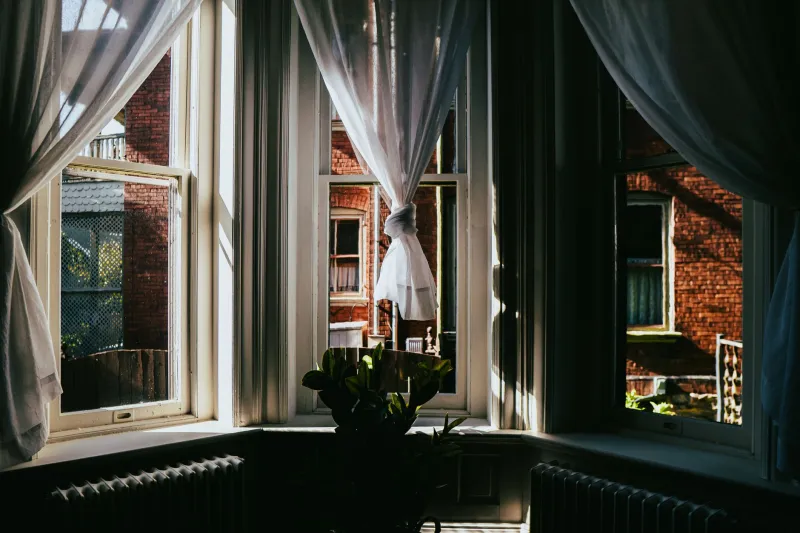
Sash windows are a classic case. Original timber sashes can be repaired, re-corded and fitted with discreet draught seals. That keeps the look and costs far less than replacement. If the windows are very draughty but otherwise sound, secondary glazing is worth considering — especially in conservation areas or listed buildings where replacement may not be an option.
Do not seal a house up like a Tupperware box, though. Old homes need some ventilation to manage moisture. The aim is controlled ventilation, not zero airflow. Trickle vents, extractor fans and a sensible approach to bathroom and kitchen steam all matter.
Loft and walls: the quiet wins
Loft insulation is usually the easiest place to start. If your loft is bare or patchy, topping it up is a job you can often do yourself, as long as you keep the eaves clear for ventilation and do not bury cables or downlights in a way that creates a risk. If you are unsure, get a professional in.
Walls are more complicated. Many older UK homes have solid walls, which lose heat differently from cavity walls. Internal or external wall insulation can work, but both change how the building behaves and need careful detailing. This is not a weekend DIY decision. Get advice from someone who understands old buildings, especially if you have damp or breathability concerns.
Windows: repair, secondary glaze, replace last
Replacement windows are often the first thing people think of, but they should usually be near the end of the list. Repairing and draught-proofing original timber windows preserves character and is often cheaper. Secondary glazing adds a discreet second layer and can be very effective on period homes.
If replacement is genuinely necessary, choose something appropriate to the age and style of the house. A poorly chosen modern window can undermine the whole facade. And remember that windows are only one part of the heat-loss picture. Thermal curtains and blinds, fitted well, can help too.
Heating controls that suit old houses
Once the fabric is improved, look at the heating. A smart thermostat and thermostatic radiator valves give you more control, but they need balancing. Old houses often have hot and cold rooms because the system was never set up properly. Ask a heating engineer to balance the radiators and check that the boiler is not oversized.
If a heat pump is on your long-term wish list, insulation and draught-proofing should come first. That way you are sizing the system for the house you will have, not the leaky one you started with.
Talking to assessors and reading EPCs without panic
A retrofit assessor can give you a whole-house plan rather than a scattergun list. Ask them to explain the priorities and the trade-offs. An EPC is useful, but its recommendations can be generic and based on assumptions. It is a starting point, not a final verdict on your house.
If you are in a listed building or conservation area, bring the conservation officer in early. Secondary glazing, internal insulation and draught-proofing are often more acceptable than external changes, but every case is different. Get consent before work starts, not after.
Grants and sensitivities
Grant schemes come and go, so check gov.uk and your local authority for current support. Energy Company Obligation schemes and local retrofit programmes may help with insulation or heating upgrades, but eligibility varies. Be wary of anyone who promises a free everything with no assessment.
For listed and older buildings, the golden rule is: do not assume modern solutions will suit historic fabric. Breathability, moisture and detailing matter. A sensitive approach is not a compromise — it is what keeps the house healthy.
Phase it like a renovation, not a rescue mission
You do not have to do it all at once. Start with draughts and loft insulation. Move on to windows and heating controls. Save the bigger wall decisions for when you have proper advice and budget. Keep a simple record of what you have done, so future you — or a future buyer — knows what is behind the plaster.
The warmth test is not just about the thermostat. It is whether the house feels calmer, drier and easier to live in, without losing the details that made you fall for it in the first place. That is a retrofit worth doing.