The Glass Box Grows Up: How to Rescue the Conservatory Nobody Sits In
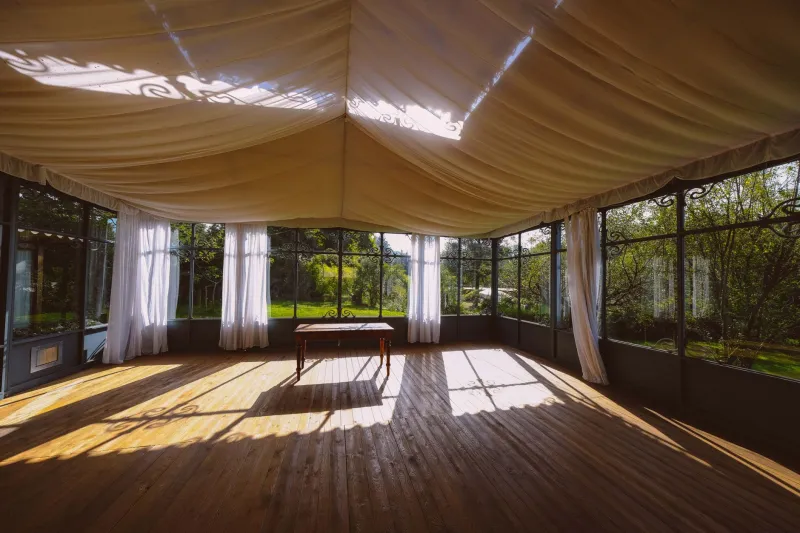
Every UK street has one. A glass lean-to bolted onto the back of the house sometime in the nineties, sold on the promise of year-round garden views, now functioning as a very expensive drying room. If that sounds familiar, take heart: the conservatory is having a moment again, and the reasons are practical rather than nostalgic. We are not building as many new ones, so the ones we have are worth a second look.
Here is the thing most people get wrong. A conservatory was never designed to be a proper room. It was designed to be a buffer — a sunny, unheated transition between house and garden, exempt from much of the Building Regulations precisely because it was never meant to be lived in through a February cold snap. The fact that you want to use it as an office, a playroom or a Sunday breakfast spot is not a failure of the room. It is a change of brief. And it can be answered.
Start with a diagnosis, not a shopping list
Before anyone quotes you for a new roof, spend an hour with a notebook and a reasonably cold day. Walk the room and note what is actually happening rather than what you assume.
The too-hot column. Which elevation gets the worst sun and at what time? Is the roof polycarbonate (the translucent panels that go milky and magnify heat) or glass? Are the roof vents working, or painted shut? Is there any shading at all, inside or out? Dark flooring and dark furniture will soak up heat and give it back all evening.
The too-cold column. Run a hand along the frames on a frosty morning. Cold spots mean failed seals, single glazing or aluminium frames acting as a radiator for the outdoors. Check the dwarf wall — the low brick section under the glass — for damp patches and cold surfaces. Look at the door threshold between house and conservatory; a permanent icy draught usually starts there. And be honest about heating: if there is no radiator, or one that was never properly sized, the room was never going to be warm.
The damp column. Condensation on the glass in the morning is normal. Water pooling on the sills, black mould in the corners behind furniture, or a musty smell that lingers means ventilation and possibly a leak. Check the roof gully where the conservatory meets the house — a classic failure point — and look at the drainage channels at the base of the frames.
The structure column. Tap the window frames for softness. Look at the roof for sagging, and at the tie bars for rust. Check whether the dwarf wall is single skin with no insulation, which is extremely common and a big part of why the floor is always cold.
Write all of this down. It becomes your brief, and it stops a salesman from selling you a solution to a problem you do not have.
Phase one: the weekend fixes
This stage costs hundreds rather than thousands, and some of it may be enough on its own.
- Seal the envelope. Silicone around frames where they meet the wall, self-adhesive brush strips on opening windows and doors, and a decent draught excluder on the house door. A lot of conservatory chill is simply air movement.
- Deal with the sun. Solar control film on the worst-facing glass is cheap, DIY-friendly and genuinely effective. External blinds or awnings beat internal ones because they stop the heat before it gets in.
- Soften the surfaces. Thermal-lined blinds or full-length curtains on a proper track, a thick rug with underlay over a cold floor, and a couple of well-placed armchairs will change how the room feels faster than any building work.
- Move the air. A couple of clip-on fans near the roof vents in summer, and a small dehumidifier in winter, do a surprising amount of heavy lifting.
- Give it a job. This sounds soft but it matters. Clear the ironing board and the compost bags, put a lamp in the corner, and see whether the room starts to earn its keep. Sometimes the problem was never thermal at all.
Phase two: glazing and the roof
If phase one is not enough, the two big thermal offenders are the glazing and the roof.
Replacement sealed units with a low-emissivity coating, argon fill and warm-edge spacers will noticeably lift comfort, and solar control glass on south and west elevations kills the greenhouse effect. Expect roughly £2,000 to £6,000 for a typical conservatory, depending on size and frame condition. If the frames are sound, this is money well spent. If they are bowing or rotten, put the money towards phase three instead.
The roof is where the biggest transformation happens. A polycarbonate or single-glazed glass roof loses heat almost as fast as an open window, and it is also the main source of summer overheating. Three routes exist: replace the panels with insulated, solar-control glazing (cheapest, keeps the light); fit a hybrid or solid insulated roof system over the existing frame (mid-range, usually £5,000 to £12,000 depending on size); or go for a fully tiled, plastered roof with skylights and proper insulation (most expensive, most room-like).
A word of warning: a replacement roof is thermal work, and in most cases it will bring the conservatory into scope for Building Regulations approval, including Part L. Use an installer who is signed up to a competent person scheme, get the approval in writing, and be sceptical of anyone who suggests you skip it. It also affects how the room is treated for council tax and, eventually, when you sell.
Phase three: the honest renovation-or-replace conversation
This is the decision that keeps people awake. A useful rule of thumb: renovate if the frame is sound, the dwarf wall and base are in good order, and the footprint works for how you want to use the room. Replace if the frames are failing, the base has no proper foundation, the dwarf wall is single skin and damp, the roof structure is tired, or the proportions are simply wrong for the house.
There is a middle path people forget. If you want the space to feel like part of the house rather than an add-on, the answer may be to remove the doors and glazed wall between kitchen and conservatory, upgrade the roof and glazing, and treat it as an extension. That is a bigger, structural job with its own approvals, but it often costs less than a full rear extension and delivers most of the benefit.
Build in the comfort layer
Whatever you do to the fabric, do not forget heating and controls. A conservatory that is thermally upgraded but heated by a plug-in fan heater will still feel wrong. Extend the central heating with a properly sized radiator on its own thermostat, or use an electric underfloor mat beneath a new floor if you only need background warmth. Keep the heating on independent controls — it is one of the conditions for the room remaining exempt from full Building Regulations, and it is also just sensible.
Then dress it like a room. Consistent flooring through from the kitchen, a warm colour on any new plaster, layered lighting rather than one ceiling pendant, and a couple of large plants that make the garden feel closer. The best conservatories look like they were always meant to be there.
A realistic order of works
Diagnose, seal, shade and furnish first. Then glazing, then roof, then heating and finishes. It is tempting to start with the exciting bits, but each stage tells you whether the next one is worth doing — and it spreads the cost across a couple of years. There is no prize for doing it all in one go, and plenty of homeowners wish they had lived with the room for a winter before committing.
Your conservatory is not a lost cause. It is a room that was built to a different brief, and briefs can change.