From Gloomy Galley to Family Hub: Opening Up a Victorian Terrace Kitchen Without Losing Its Soul
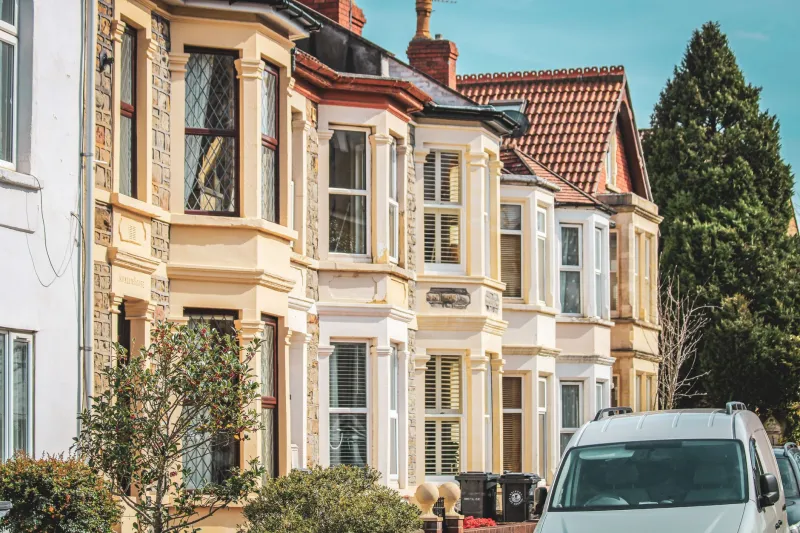
Some renovation projects announce themselves dramatically. This one didn't. It started with a fairly ordinary complaint: a family in a Victorian terrace loved their street, loved their neighbours, and had quietly given up on the back of the house.
Before: three metres of frustration
The kitchen measured roughly 3.2m by 2.5m — a classic galley layout squeezed into the rear of an 1890s mid-terrace. A single window over the sink, a back door opening onto a narrow side return, and a boiler cupboard eating a chunk of the usable wall. Two adults, two primary-school-age children, one fridge that opened into a walkway.
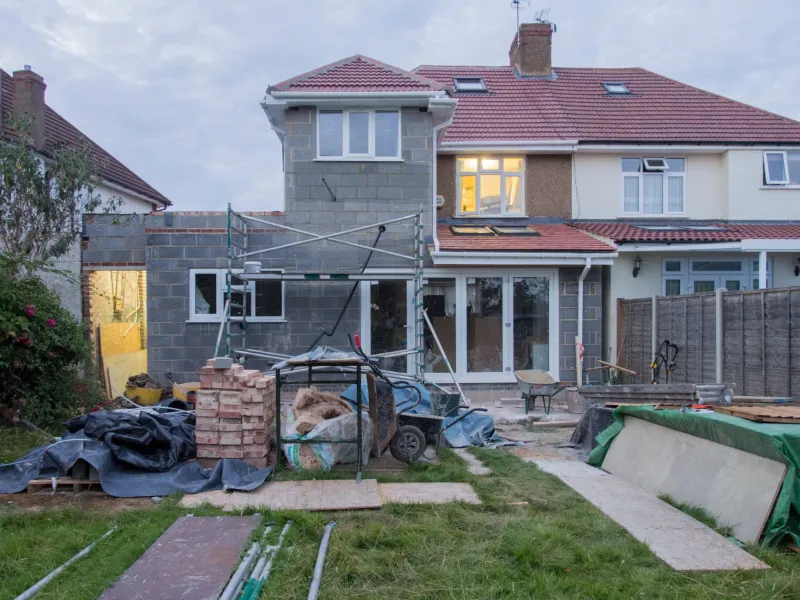
Meanwhile, the side return outside was a strip of concrete about 1.6m wide and around 4m long, used for storing bins and nothing else. That's the space that makes this kind of project possible in a terrace: it's dead square footage, and it's already yours.
The brief
Three things, in order. More light. A table the children could eat breakfast at without anyone having to shuffle. And a direct sightline from the hob to the garden so a parent cooking could keep half an eye on whatever was happening outside.
What the owners didn't want was a glass box. They'd seen plenty of side-return extensions online where the whole back wall disappears and the result feels oddly provisional — hot in July, chilly in January, and hard to furnish. So the design brief included a firm: keep some solid wall.
The design decisions that mattered
Rather than demolishing the entire rear elevation, the scheme kept a structural pier and a section of wall on one side. That did three jobs at once: it gave the kitchen a place to put tall units, it provided somewhere for a radiator and a run of sockets, and it framed the garden view instead of dissolving it.
The old galley layout gave way to an L-shaped run along the retained wall, with a peninsula doing the division between cooking and eating. Critically, the peninsula is at normal worktop height on the kitchen side and slightly higher on the seating side — enough to hide the worst of the washing up from anyone at the table, without blocking the view.
Colour-wise: a soft off-white on the walls, a deep olive on the cabinetry, and a warm-toned herringbone floor running continuously from the original room into the new space. Continuous flooring is the single cheapest trick for making an extension read as part of the original house rather than an add-on.
The unglamorous bits: planning, party wall and building control
This is the part that stalls most side-return projects, so it's worth spelling out.
Planning. Many side-return infills fall within permitted development, but that isn't a blanket guarantee. In this case the property sat in a conservation area, which meant an application rather than a nod and a handshake. The council's main concerns were the ridge height of the new roof, the materials matching the existing brickwork, and the impact on the neighbour's amenity. A modest flat roof with a lantern rather than a pitched structure kept things straightforward.
Party wall. Excavating foundations within three metres of a neighbour's structure triggers the Party Wall etc. Act 1996. That means a formal notice, and in practice a Party Wall Award drawn up by a surveyor acting for both sides. Budget £1,000–£1,800 per affected neighbour in 2026 — and issue notices early, because the process has statutory notice periods built in and nobody can hurry them.
Building control. Removing the rear wall meant a structural engineer's calculations and a steel beam. It also triggered requirements around thermal elements, which in plain English means the retained walls and any new openings had to be upgraded to meet current insulation standards as part of the work. Worth knowing before you fall in love with a particular glazing design.
Light, air and warmth: the glazing and ventilation calls
Instead of a wall of glass, the scheme used a three-panel slimline aluminium sliding door (around 2.4m wide) plus a generous roof lantern over the new section. Total glazing spend came in near £9,200.
The lantern is the unsung hero. It pulls light deep into the middle of the plan, which is exactly where a side-return extension usually goes murky. The trade-off is solar gain, managed here with a built-in blind and a specification that included a solar-control coating on the roof glass.
Ventilation got as much attention as glazing. Sliding doors don't offer the same background ventilation as traditional windows, so the design included trickle vents on the retained window, a recirculating-to-ducted extractor over the hob, and a boost extractor in the utility corner. An MVHR system was quoted at just over £4,000 and ultimately declined — a reasonable call for a house without a particularly airtight envelope, though worth revisiting if the owners ever do the loft.
Underfloor heating went into the new section, running off the existing combi with a zone valve. It's lovely underfoot on tile; it's not a substitute for insulating the roof properly, which is where most of the money went.
The budget breakdown
| Item | Cost |
|---|---|
| Side-return structure, roof, insulation and glazing | £38,000 |
| Kitchen units, worktops and appliances | £21,500 |
| Electrics, lighting and underfloor heating | £7,800 |
| Flooring, tiling and decoration | £4,800 |
| Party wall award, structural engineer and building control fees | £3,100 |
| Contingency | £7,500 |
| Total | £82,700 |
Timeline was 19 weeks from first demolition to final snagging, with about five weeks of that lost to the party wall process and the planning determination running in parallel. Anyone planning similar work should assume a comfortable six months from first surveyor visit to a finished kitchen.
What the finished space does differently
It's the small, unphotogenic improvements that have changed daily life. The bin is no longer in the walkway. The fridge opens into clear space. There's a spot by the sliding door where school bags land. And crucially, there's a table that seats four without anyone's chair blocking a cupboard.
The room isn't enormous — the extension added around 6.5 square metres — but the plan works harder than the square footage suggests. That's the real lesson: side-return projects succeed or fail on layout, not on size.
Five things worth borrowing
Keep some solid wall. Full-width glazing looks spectacular in photographs and awkward in February.
Run one floor finish through old and new. It ties the two spaces together for the price of a threshold strip.
Put your money into the roof. Insulation and a lantern do more for comfort than a fancier worktop ever will.
Start the party wall conversation before you buy the kitchen. It's the one part of the programme you can't compress.
Build in a real contingency. Ten per cent isn't pessimistic — it's what paid for the unexpected steel lintel upgrade here.