Warm Rooms, Fewer Regrets: Getting Heating Right Before the Plaster Dries
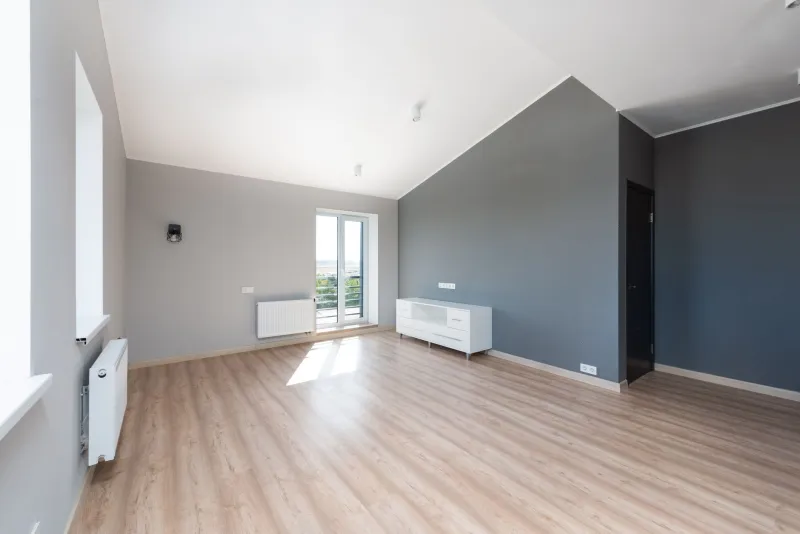
There is a moment in every renovation when the room starts to look finished. The plaster is smooth, the paint is on, the skirting is back, and someone says, “We just need to sort the radiator.” That sentence has caused more quiet regret than almost any other in UK home improvement. Because by then, the heating is no longer part of the design. It is a leftover problem looking for a wall.
The radiator is not the enemy. It is a piece of kit doing a straightforward job, and in most British homes it is still the most sensible way to heat a room. The trouble starts when it is treated as an afterthought: boxed into a clumsy cabinet, hidden behind a sofa, or squeezed under a window that is about to be replaced with something deeper. Good heating design belongs in the room plan, not the final scramble.
Start with the room, not the radiator
Before you choose a model or argue about valves, decide how the room will actually be used. Where does the sofa go? Is there a desk under the window? Will a dining table sit near the back wall? A radiator needs clear air around it to work properly, and furniture that blocks the top or front will soak up the heat before it reaches you.
In period homes, this matters even more. Bay windows, chimney breasts, alcoves and awkward returns all change where heat can sit comfortably. A long, low radiator can work well under a wide sash window; a tall vertical one may suit a narrow strip beside a doorway. The point is not to fall in love with a shape from a magazine. It is to find the spot where the radiator can do its job without making the layout worse.
Put pipework on the drawing
If floors are coming up or walls are being opened, this is your chance to get pipework right. Old microbore runs, random spurs and pipes that take the scenic route through a doorway are all common in UK renovations. They can often be simplified, rerouted or at least documented before the new floor goes down.
Think about where pipes will emerge and whether they will be visible. A neat pair of chrome pipes rising to a radiator can look deliberate. The same pipes appearing halfway up a newly tiled wall look like a mistake. If you are changing floor coverings, consider whether pipework should be buried, boxed or left exposed as part of the look. And label everything before the plasterer arrives. Future you, or the next owner, will be grateful.
Do not box yourself in
Radiator covers are popular for a reason. They can hide an ugly panel, create a shelf and make a room feel tidier. But a cover that is too tight, too deep or too solid will strangle the output. If you want a cover, plan for generous openings and a top grille that lets heat rise freely. A cover should be a piece of furniture, not a sealed box.
Similarly, built-in joinery needs to leave space for heat. A window seat with a radiator crammed behind it is usually a false economy. Either move the radiator, upgrade the output elsewhere, or accept that the seat will be warm in theory and cold in practice. In smaller rooms, a vertical radiator on a spare wall can free up the floor plan far better than trying to tuck something under a window that is already crowded.
Choose finishes that work with the system
A radiator does not have to be a white panel, but the finish should suit the room and the heat source. In a period property, a column radiator can look properly at home. In a sleek modern extension, a slim panel or vertical design may be the better fit. Just check the heat output at the temperatures your system actually runs at, not just the headline figure on the box.
This is where heat-pump readiness comes in. Even if you are keeping a gas boiler for now, a future heat pump will usually run at lower flow temperatures. That means larger radiators, better insulation and fewer bottlenecks. If you are renovating anyway, it is worth asking your heating engineer whether the pipes and radiator sizes could cope with a lower-temperature system later. You do not have to do everything at once. You just do not want to install something that has to be ripped out in five years.
Keep the character, lose the cold spots
In older UK homes, heating is often a patchwork of additions. One room has a huge radiator, another has none, and the hallway is expected to heat itself by magic. A renovation is a chance to balance the system. That might mean moving a radiator from a blocked alcove to a clear wall, adding a small one in a hallway, or upgrading insulation before you decide the room needs more heat.
Do not forget the controls. Thermostatic radiator valves, a sensible room thermostat position and zoning where it makes sense can make a modest system feel much more capable. A radiator that is on full blast in an empty room is not a design feature.
The pre-plaster checklist
Before the paint goes on, walk the room and ask: is the radiator clear of furniture, curtains and built-in seats? Are the pipes neat and in the right place? Does the output match the room and the likely future heating system? Have you left access for valves and bleeding? Is the thermostat in a spot that reflects the room, not the draught from the front door?
Get those answers sorted early and the radiator becomes what it should be: a quiet, useful part of the room. Not a decorative apology. Not a last-minute panic. Just warmth, in the right place, planned before the plaster dries.